86-13338807133

info@acoceilings.com

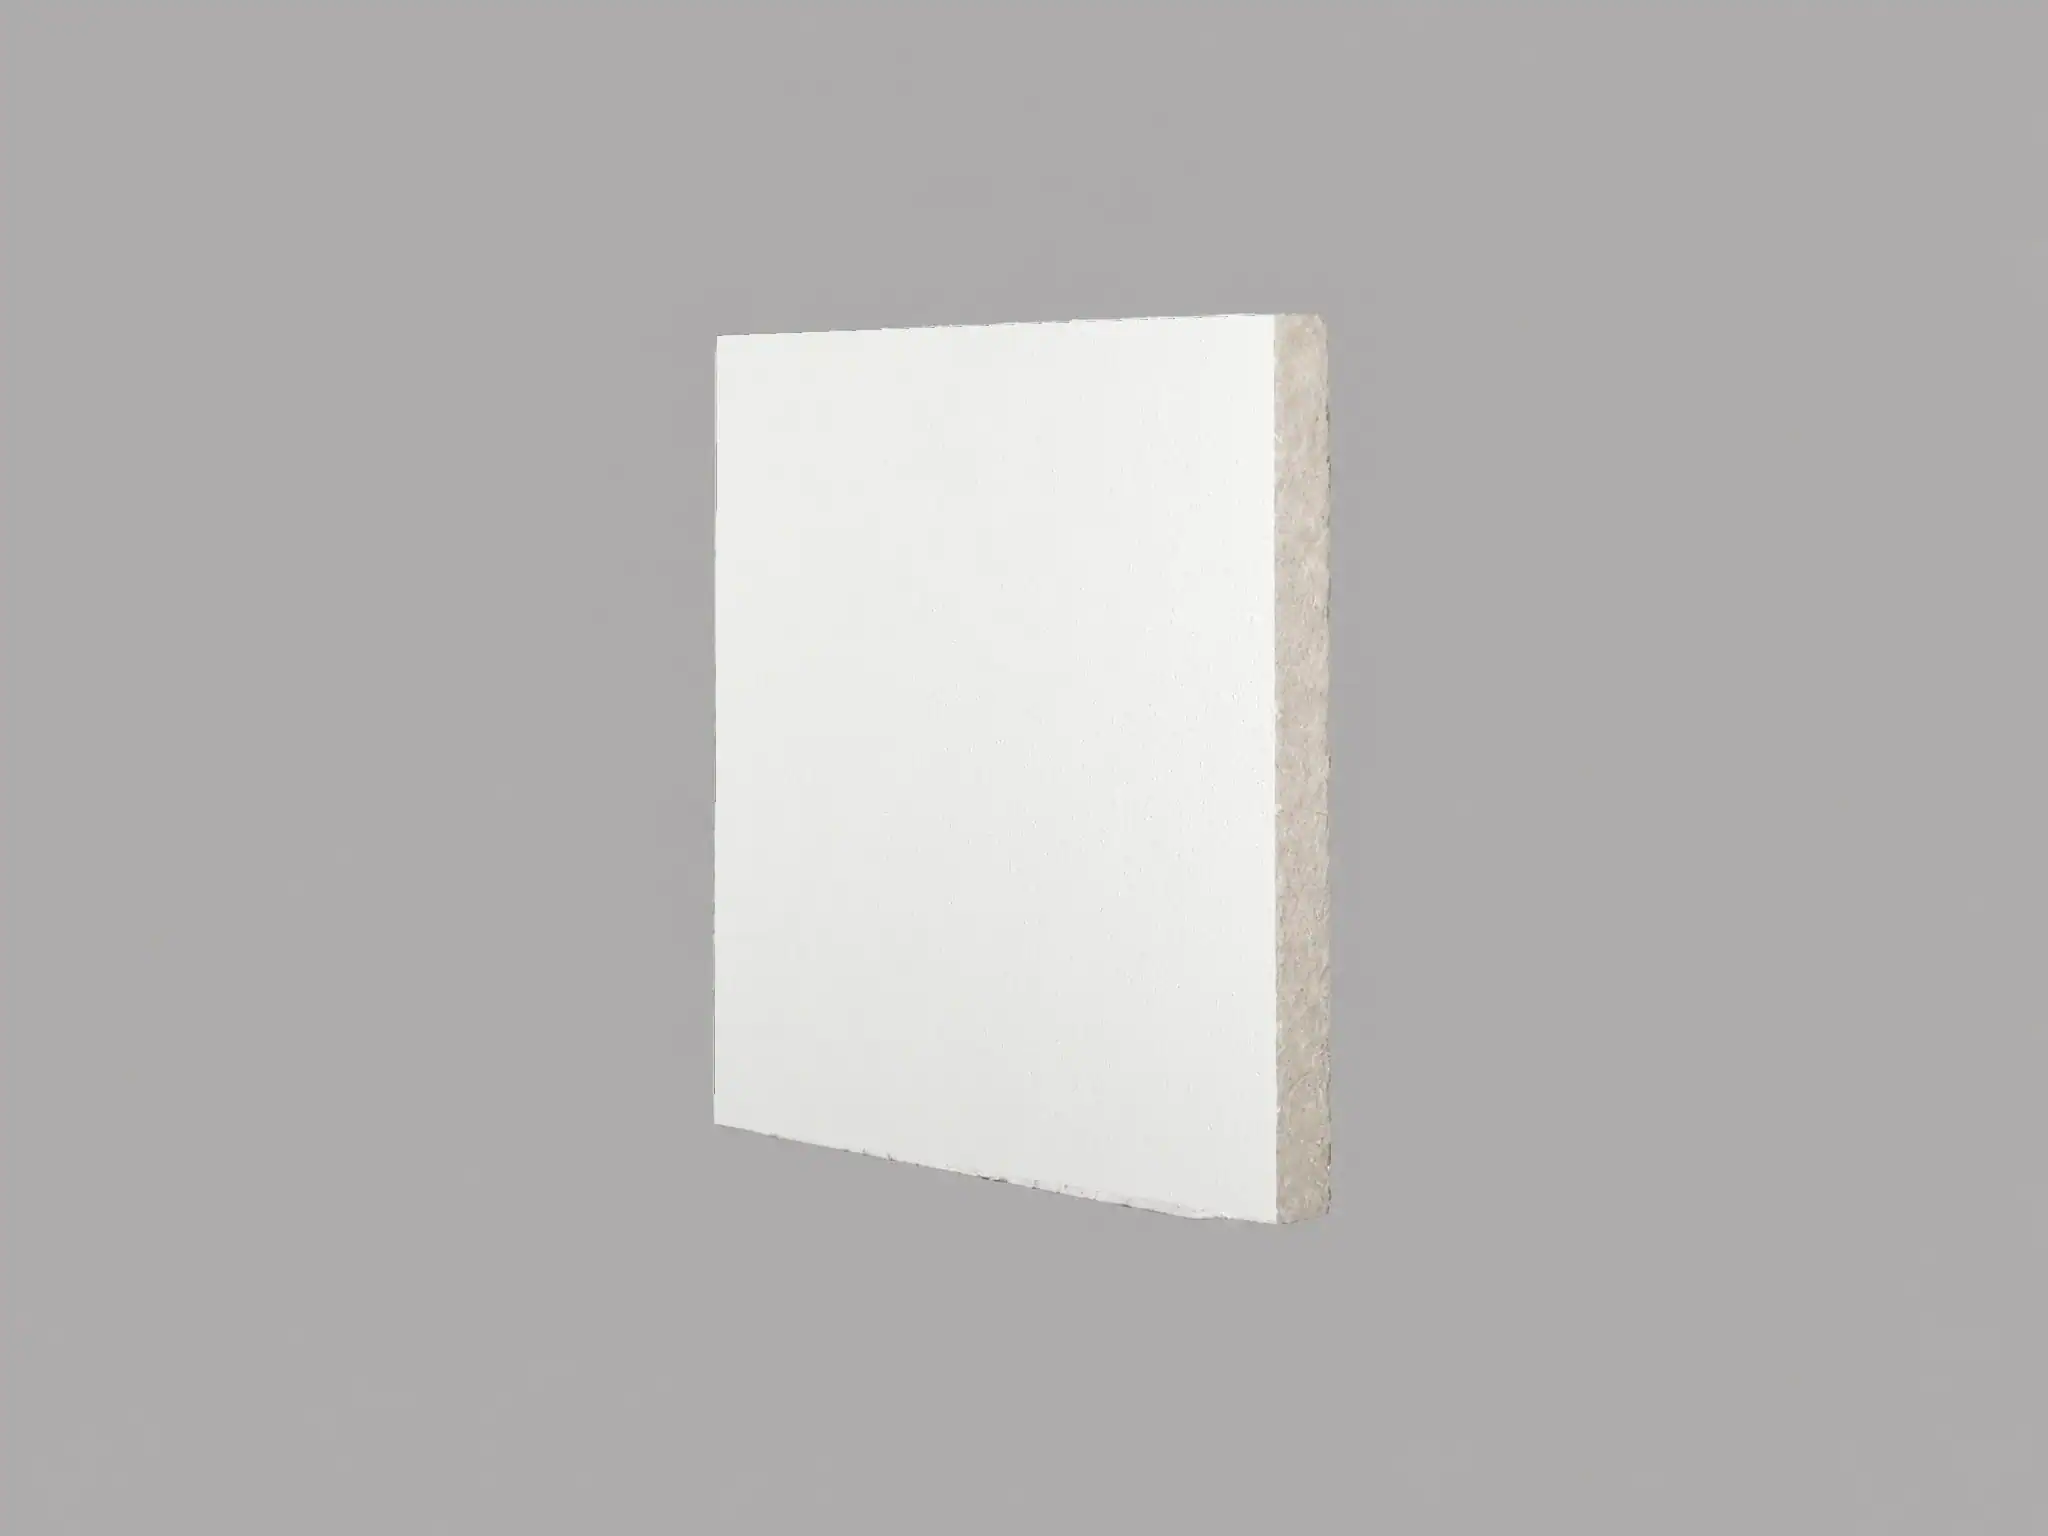
STARUSG Elegant H-Guard Tile

The Elegant H-Guard Tile is our dedicated medical ceiling solution, finished with an imported Dutch Laminated Film for a smooth, high-quality surface that resists dust build-up. The NRC can reach 0.7, it delivers excellent acoustic performance, while its antibacterial coating effectively inhibits 9 kinds of bacterial and 5 kinds of Mold making it an ideal choice for hospitals and healthcare facilities.


  • NRC (Noise Reduction Coefficient):≥0.50
  • CAC (Ceiling Attenuation Class):35-37
  • LR (Light Reflectance): Up to 0.90; improves lighting and reduces energy consumption
  • HRC (Recycled Content): Up to 70%; contributes to earning LEED points

Main materials

Water-felted mineral fiber

Decorative surface

Laminated with an acoustically transparent membrane imported from the Netherlands

features an antibacterial coating.

Sound absorption

NRC≥0.50 according to ASTM C423-09a

Damp-proof performance

RH99 Limiting Conditions – Maximum 49°C (120°F) . 

Fireproof performance

ASTM E84 surface burning

characteristics

Class A

Flame spread: 25

Smoke developed: 50

Weight

Imperial weight:                           Metric weight:

16mm: 1.04-1.2 lb/sf                       16mm: 1.23-1.47 kg/m2

19 mm: 5.09-6.08 lb/sf                  19 mm:6.04-7.22kg/m2 

Thermal insulation performance

16mm: R-1.7(Imperial)R-0.3(Metric)

19mm: R-2.0(Imperial)R-0.35(Metric)

Anti-mildew and Antibacterial

The patented ClimaPlus antibacterial formula provides a 30-year anti-mildew and antibacterial quality warranty and a wide range of antibacterial functions.

Maintenance

The products can be easily cleaned by a vacuum cleaner,or wiped slightly using wet cloth or sponge.

Technical Properties

EdgeDimensions(mm)ShapeNRCCAC Min.FireproofLRRecycled content
SQ600×600×16
2’×2’×5/8″
0.535Class A0.970%
600×1200×16
2’×4’×5/8″
0.535Class A0.970%
600×600×19
2’×2’×5/8″
0.637Class A0.970%
600×1200×19
2’×4’×5/8″
0.637Class A0.970%
FLB600×600×16
2’×2’×5/8″
0.535Class A0.970%
600×1200×16
2’×4’×5/8″
0.535Class A0.970%
600×600×19
2’×2’×5/8″
0.637Class A0.970%
600×1200×19
2’×4’×5/8″
0.637Class A0.970%


Decorative surface

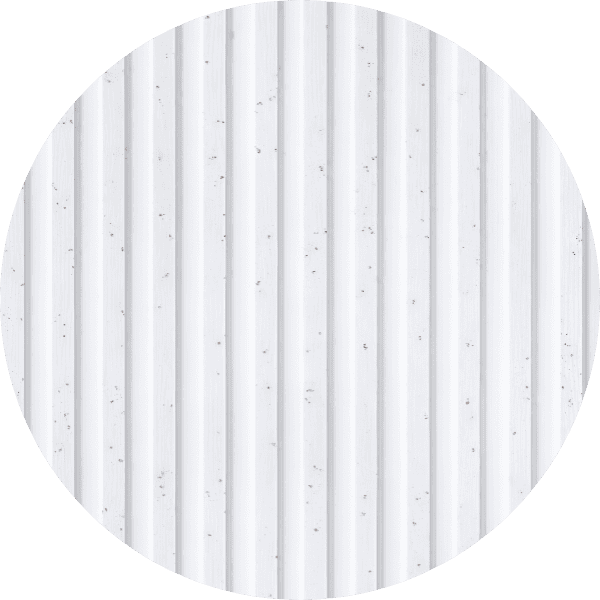
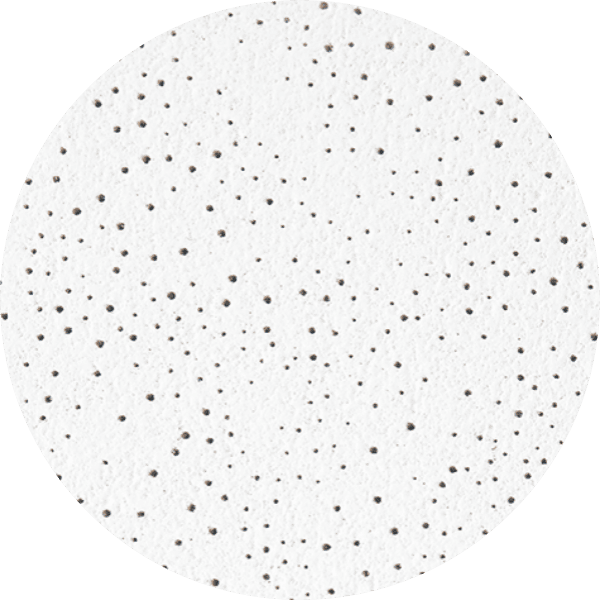
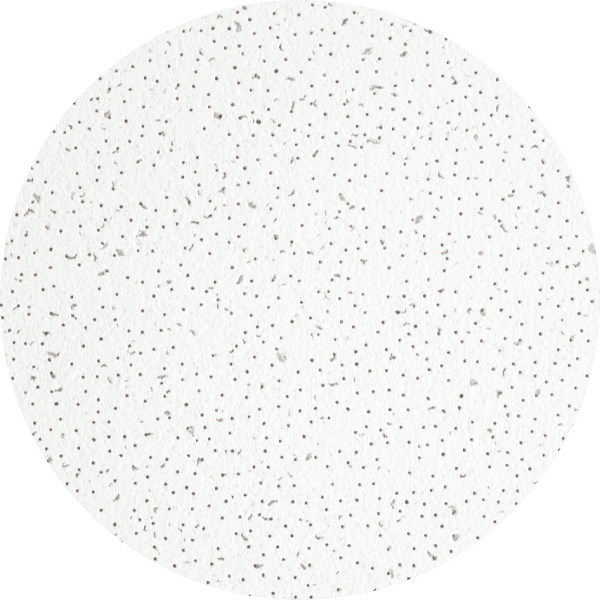
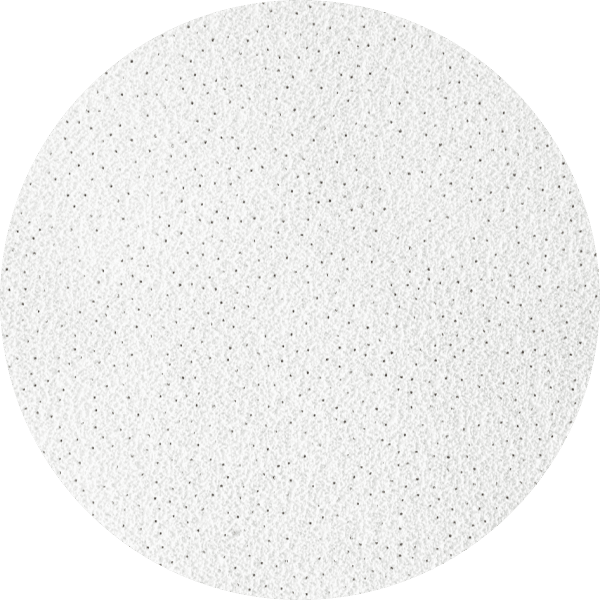
Different from fiberglass and rock wool ceilings, the surface of mineral wool ceilings is integrally formed with the board together. The surface pattern is a non-directional design to ensure consistency and save installation time. Different texture designs can achieve different visual perceptions.

Figure
Figure
Film Laminated
Film Laminated
Glue On
Hole
Hole
Sandy
Sandy

T-Grid

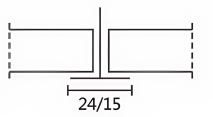
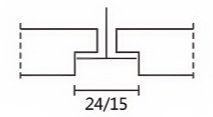
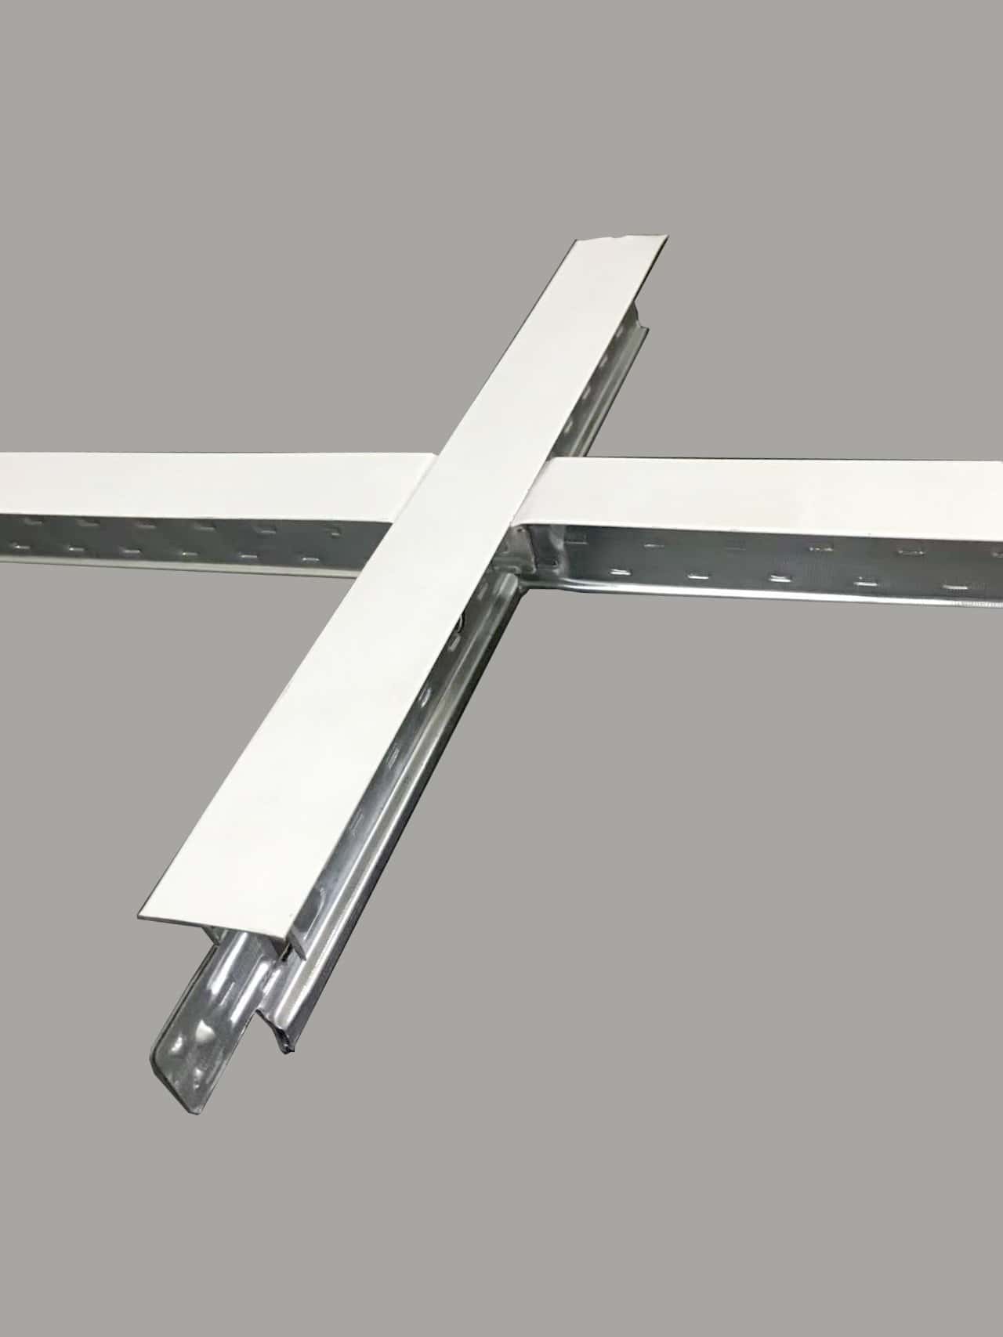
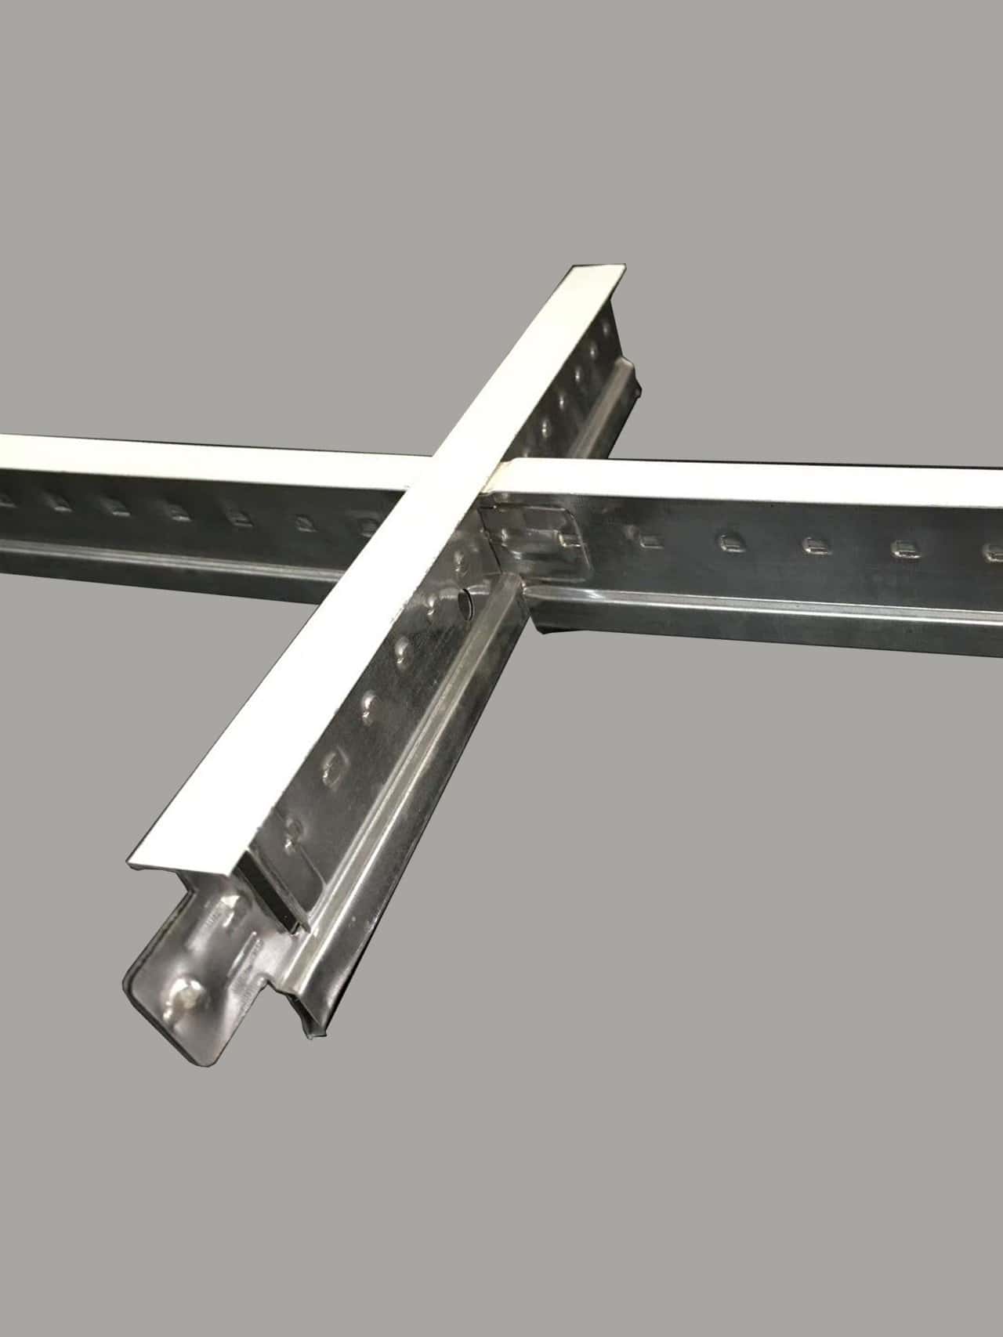
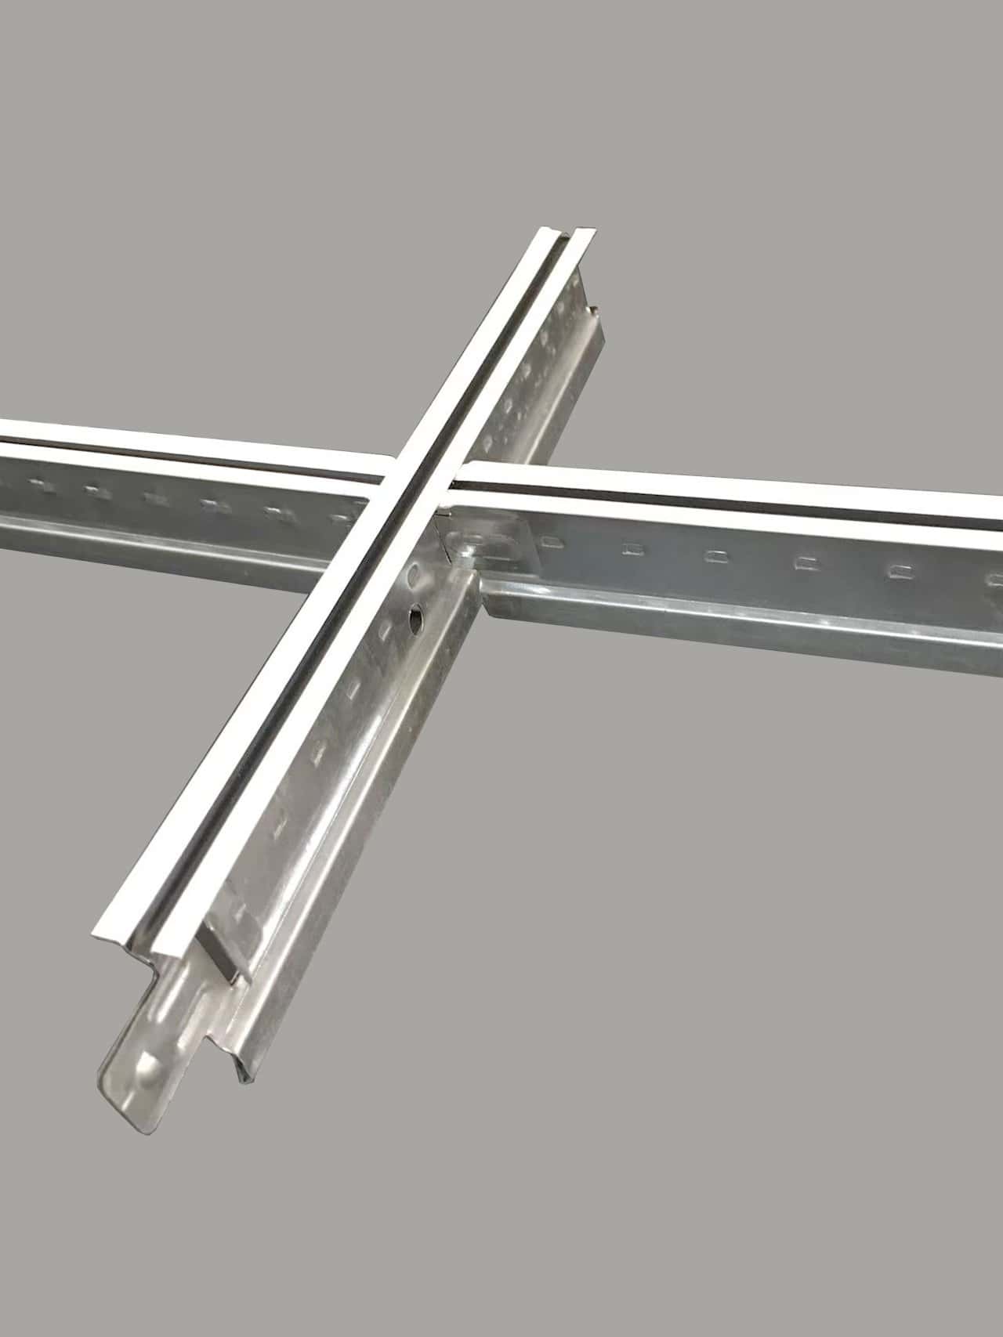
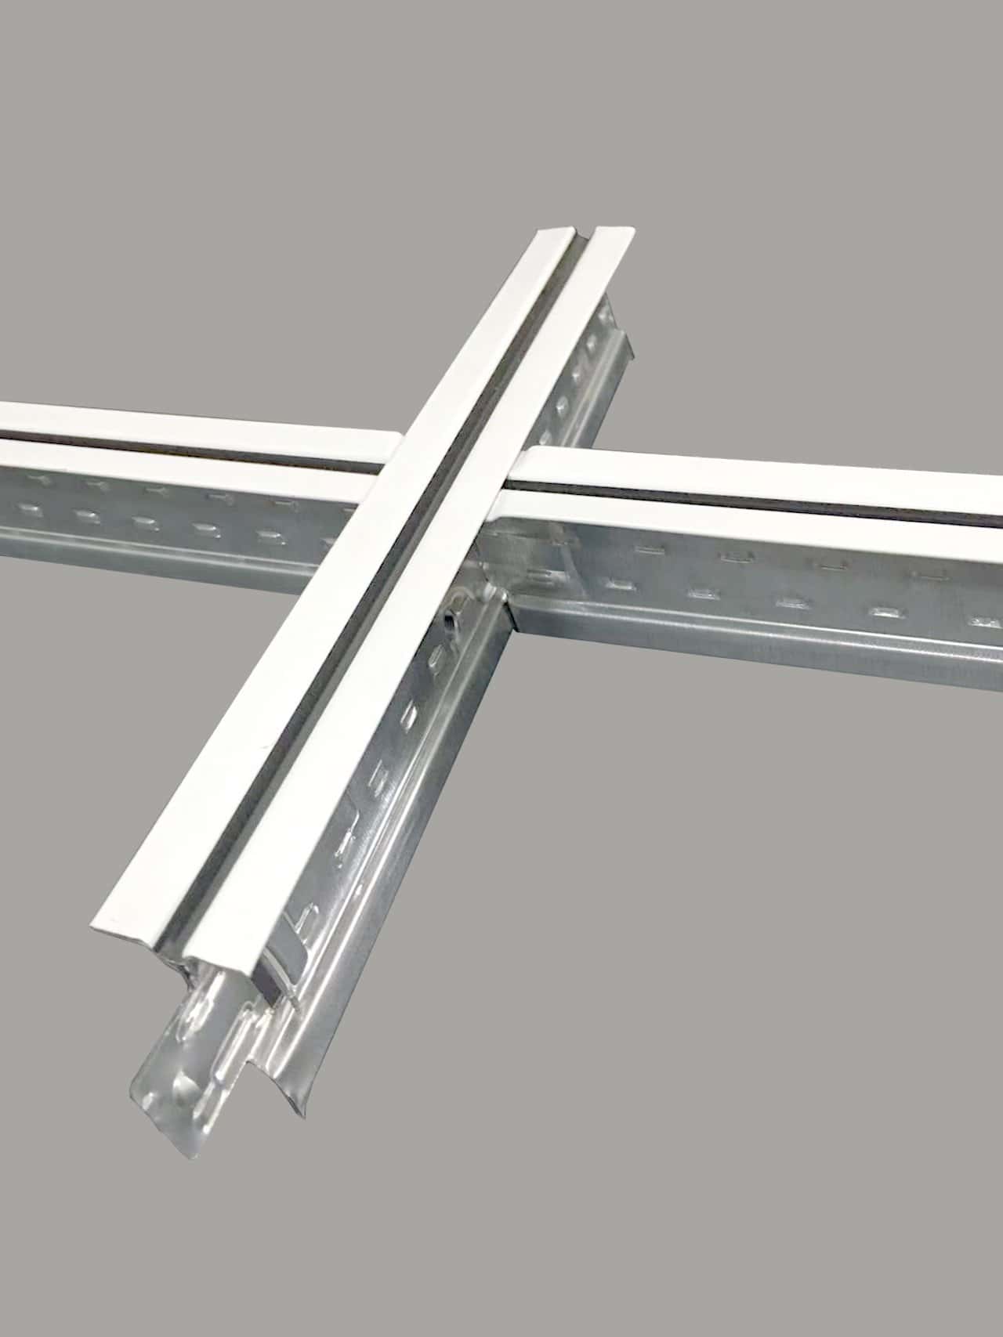
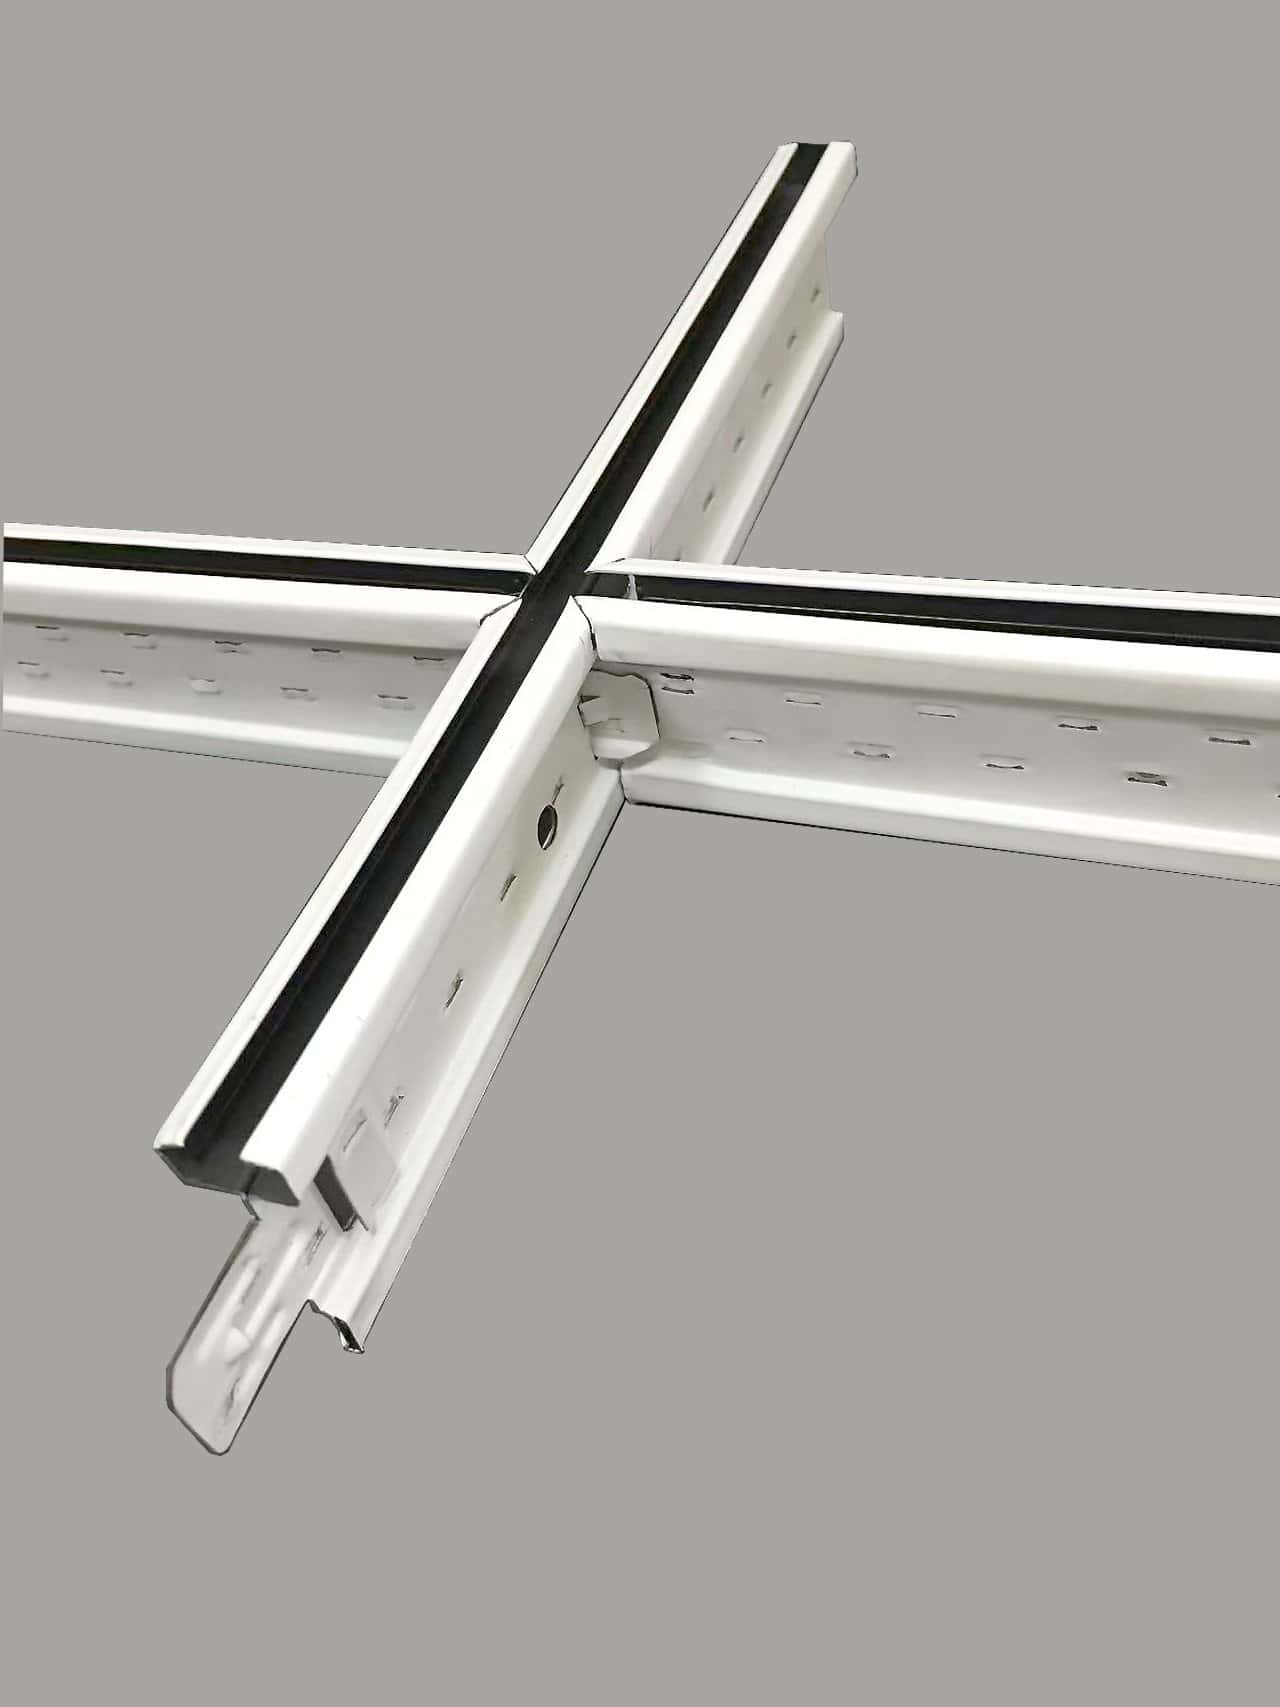
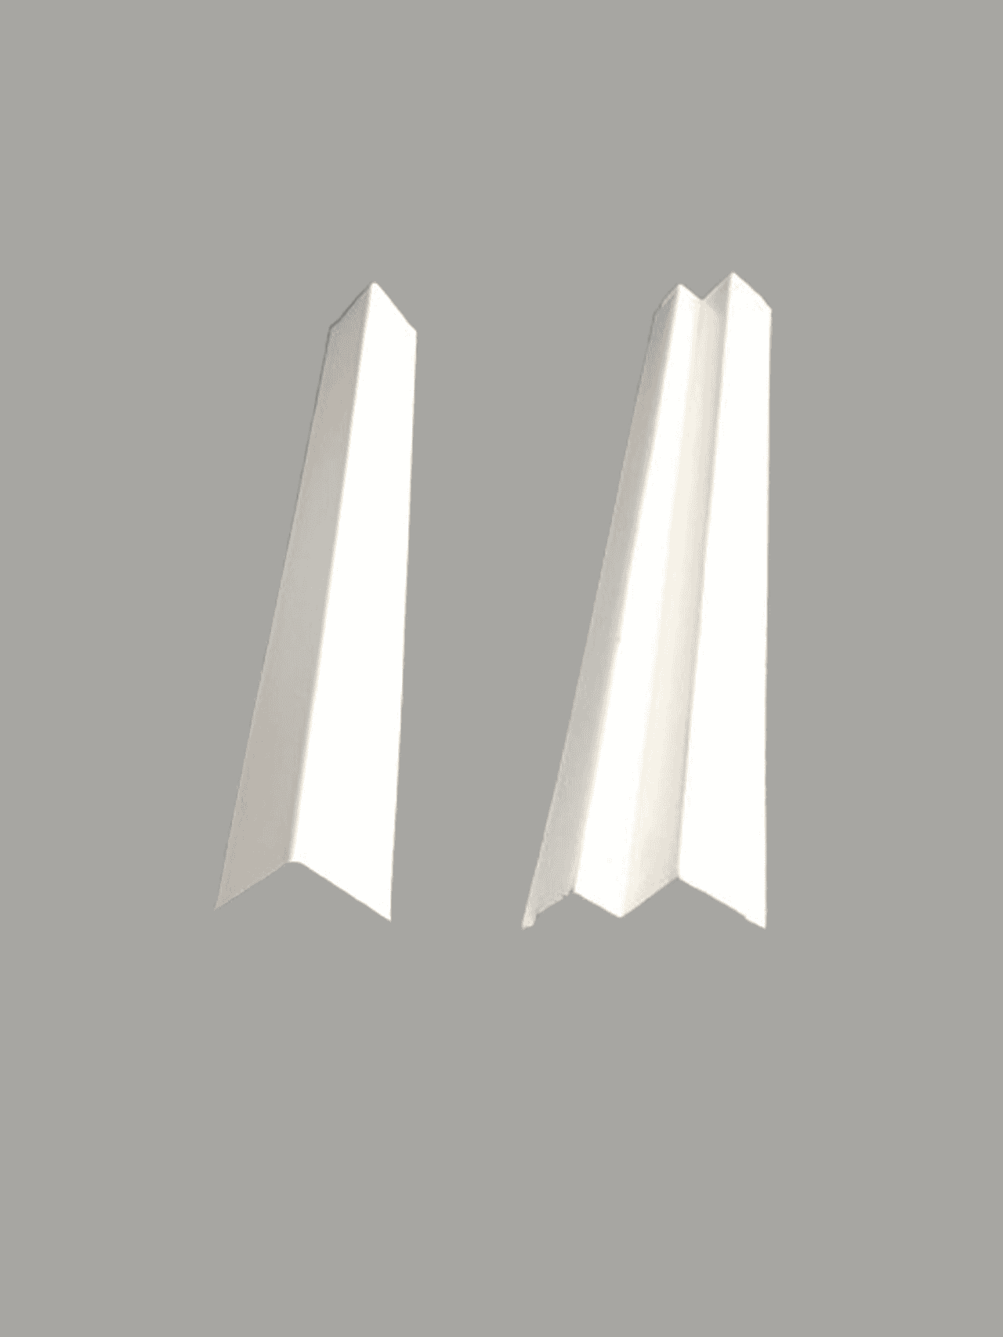
The T-grid system enables modular installation of ceiling tiles, enhancing system stability and speeding up the installation process. A complete T-grid system consists of Main Tee, Cross Tee, Small Tee, and Wall Angle components. We also offer various design options, including plain, groove, and exposed types.

Wide Plain
Narrow Plain
Narrow Groove
Wide Groove
Exposed
Wall Angle

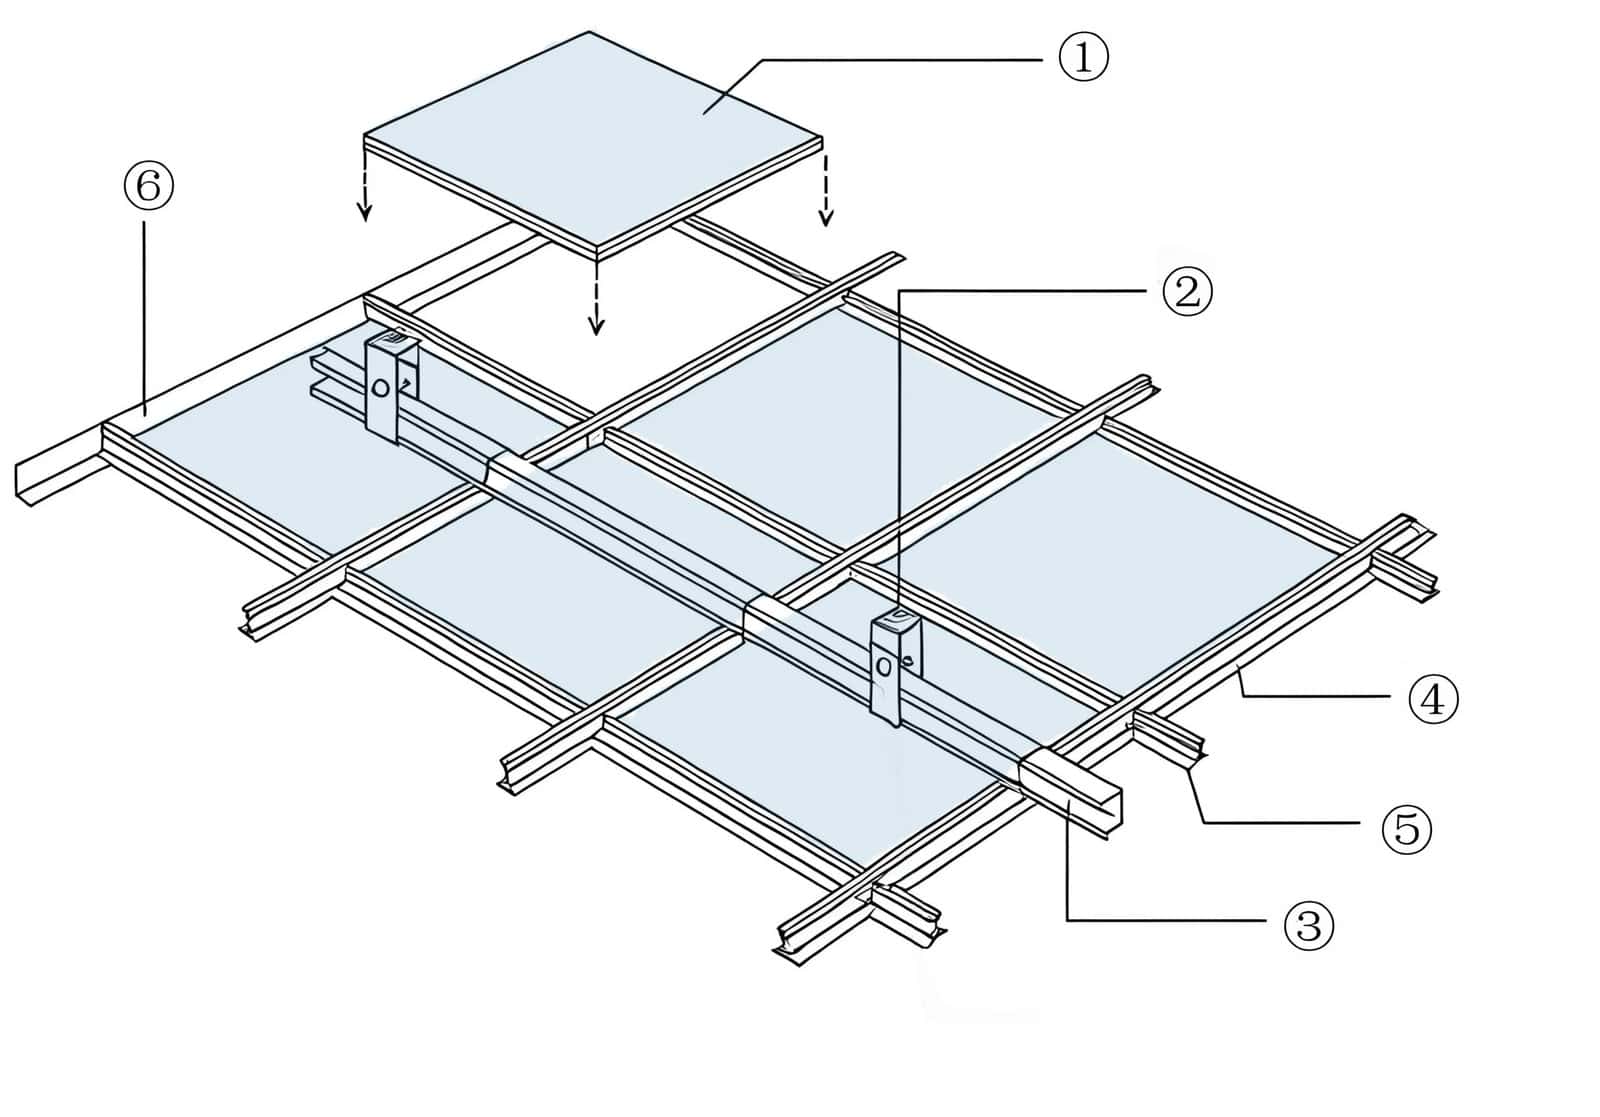
Installation System

①  Fiberflass ceiling tiles   ② Suspension rod   ③ Top grid   ④ Main T-grid   ⑤ Cross T-grid   ⑥ Wall Angle

Related Products

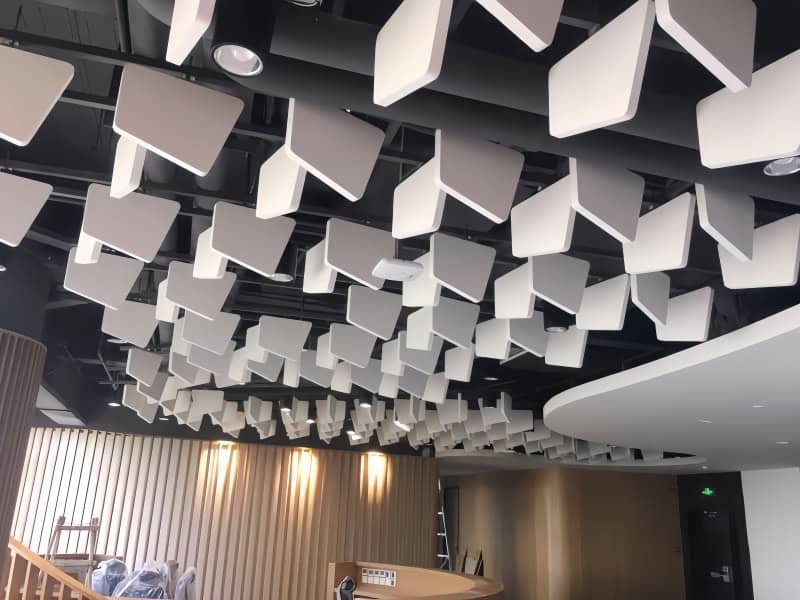
Acoustic Baffles

  • Sound absorption NRC≥0.90
  • Vertical installation
  • Straight or curved bottom available

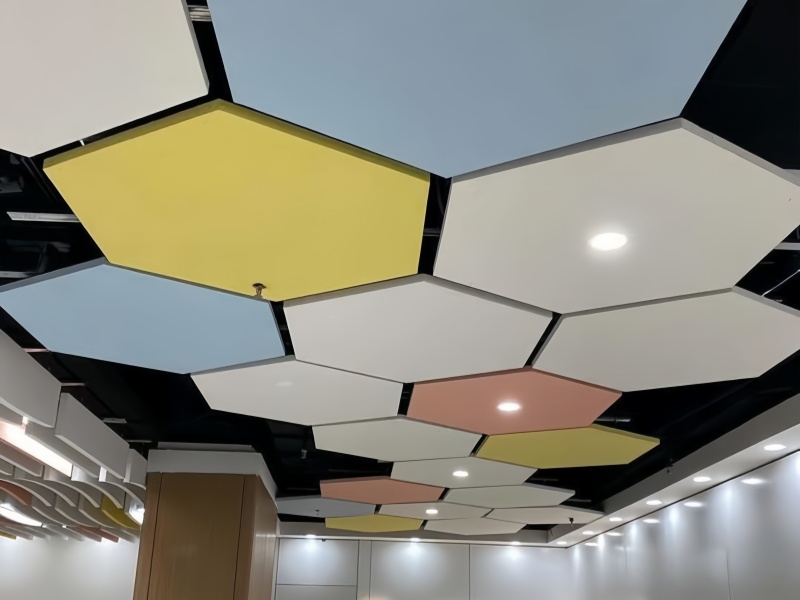
Acoustic Clouds

  • Sound absorption NRC≥0.90
  • Horizontal installation
  • Various sizes and shapes

ACO Fiberglass SQ

  • Sound absorption NRC≥0.85
  • Connect T15/24 grid
  • Easy to assemble and maintain